Monument Construction Group, LLC Call

Projects

Work in occupied buildings.

Condition, approach, and where each project stands. Commercial terms stay between us and the client.

Clients

Property management client

Grady Management

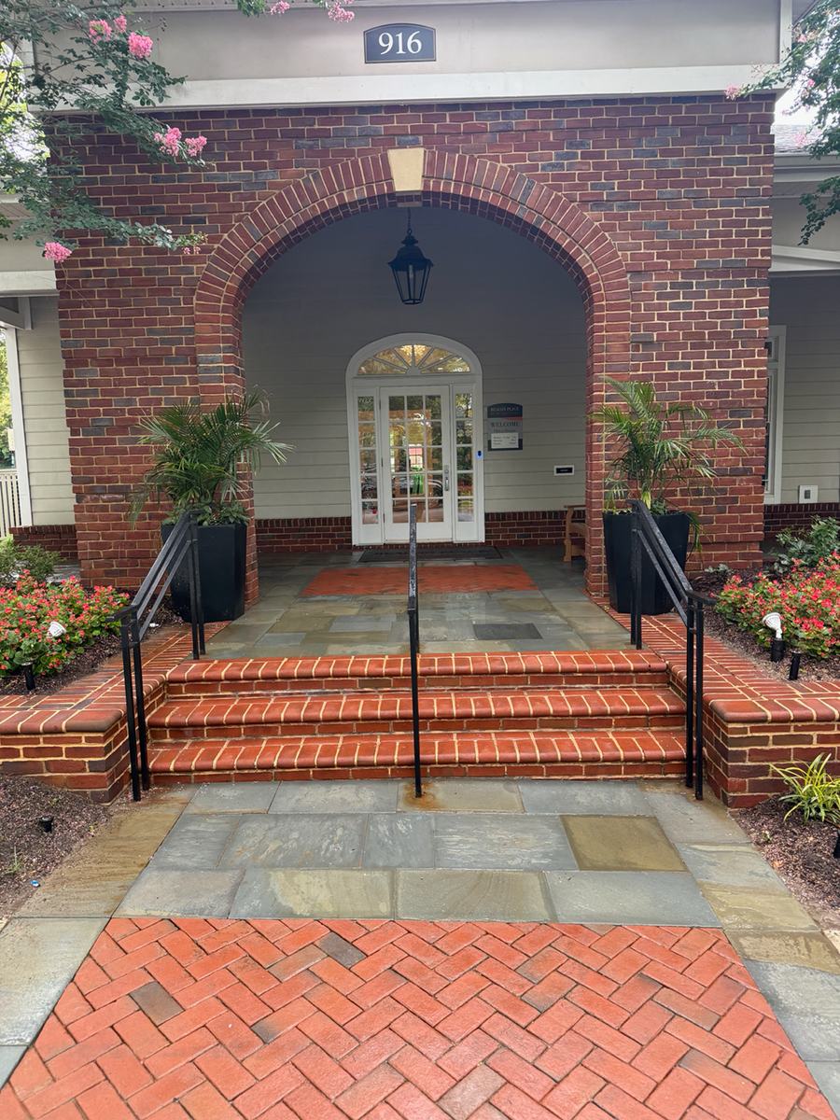
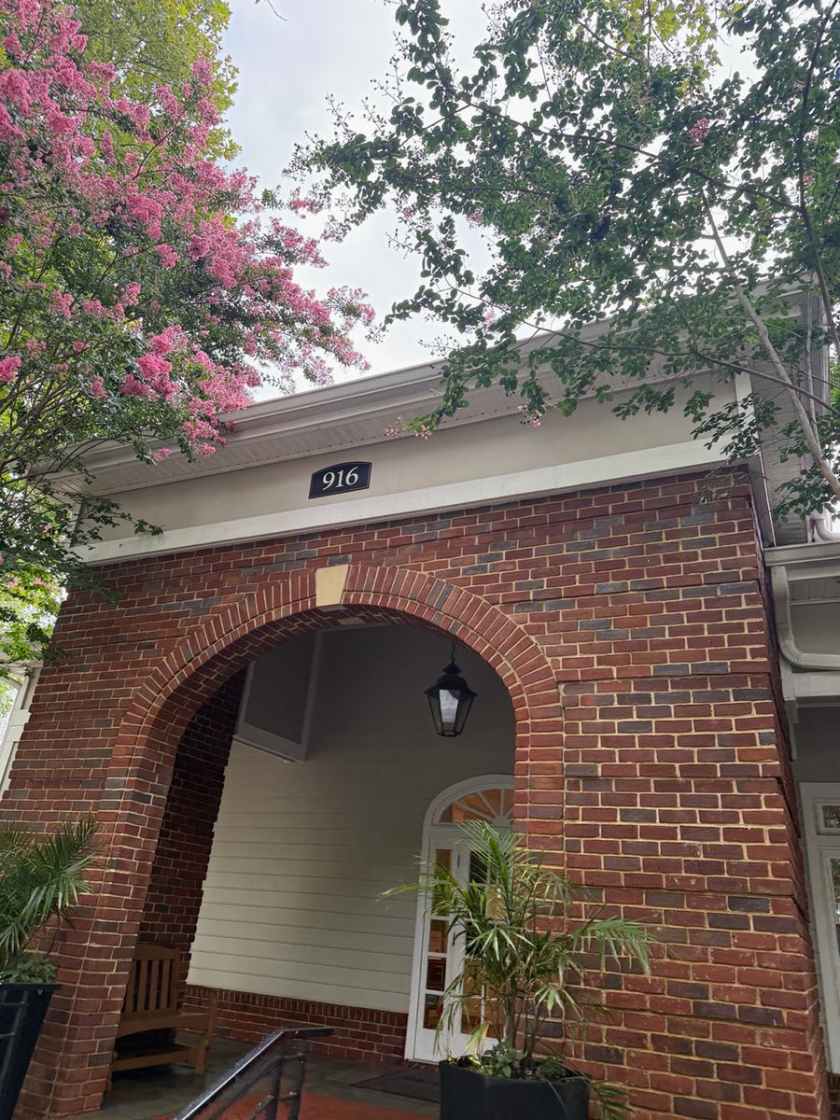
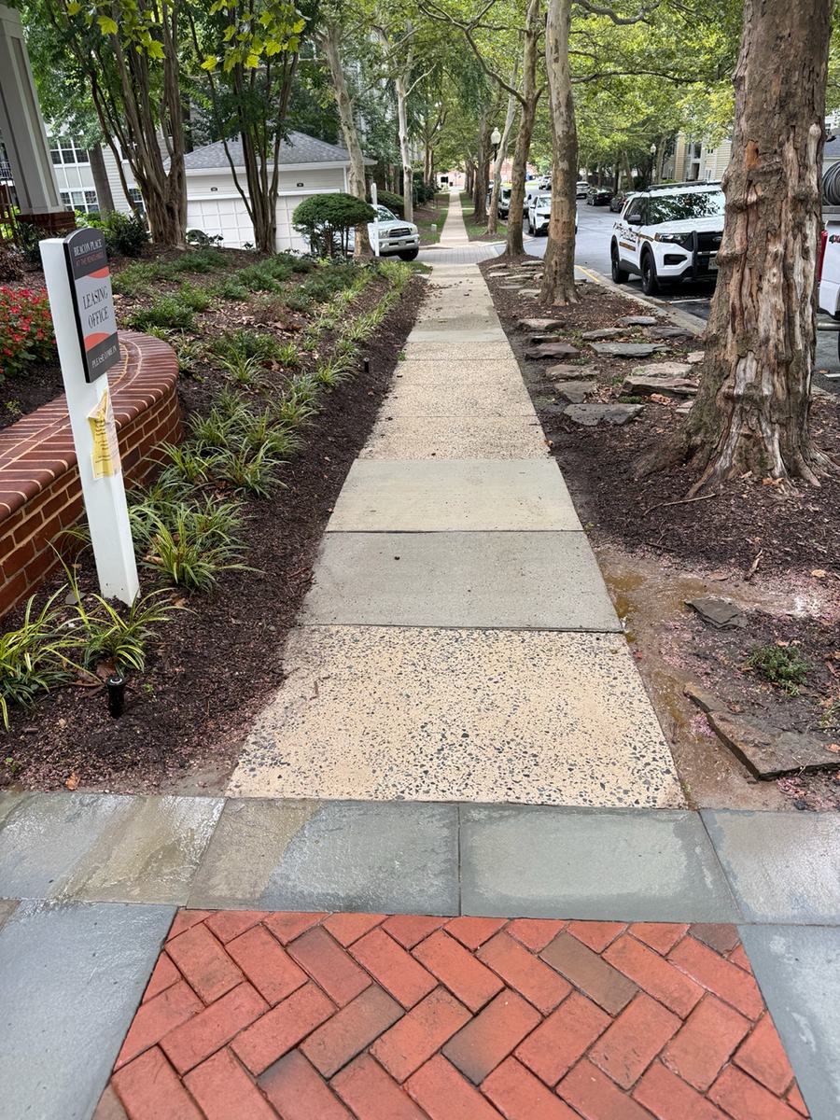
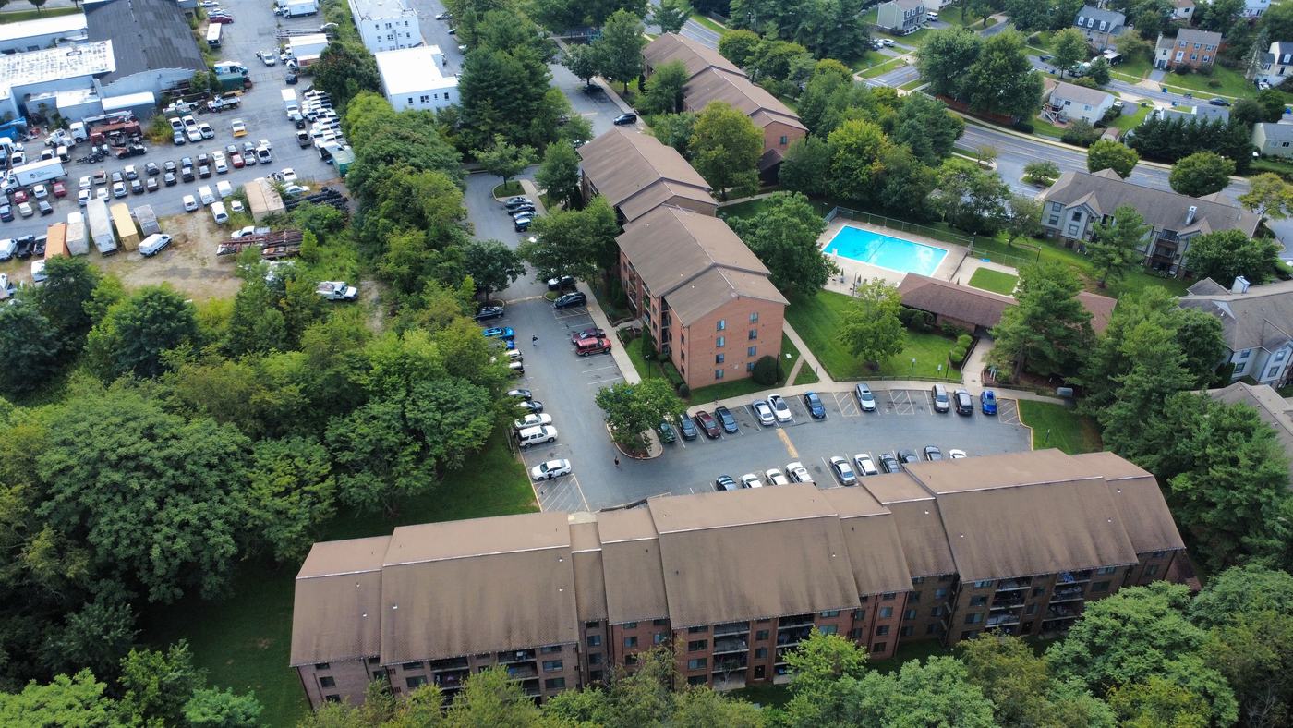
Beacon Place at the Kentlands · Gaithersburg, Maryland

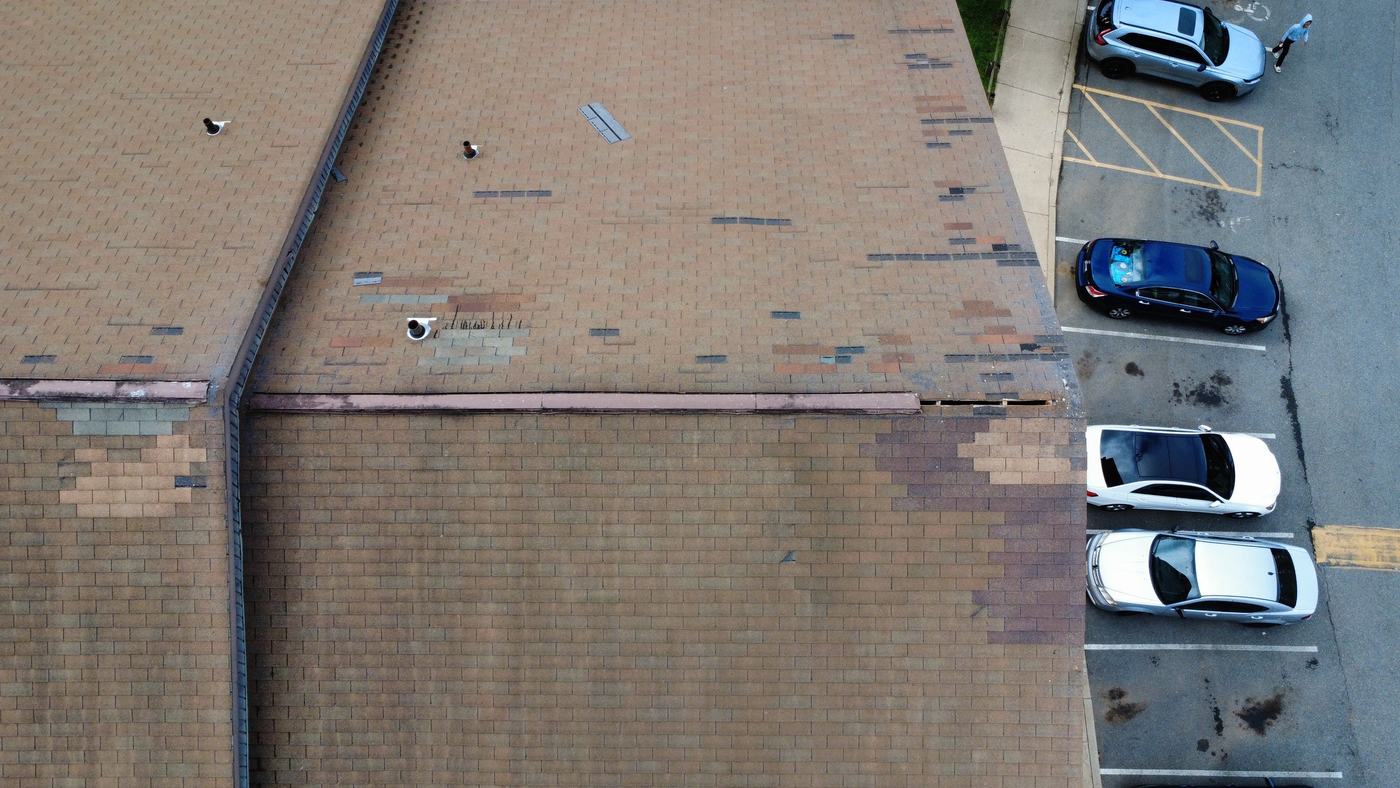
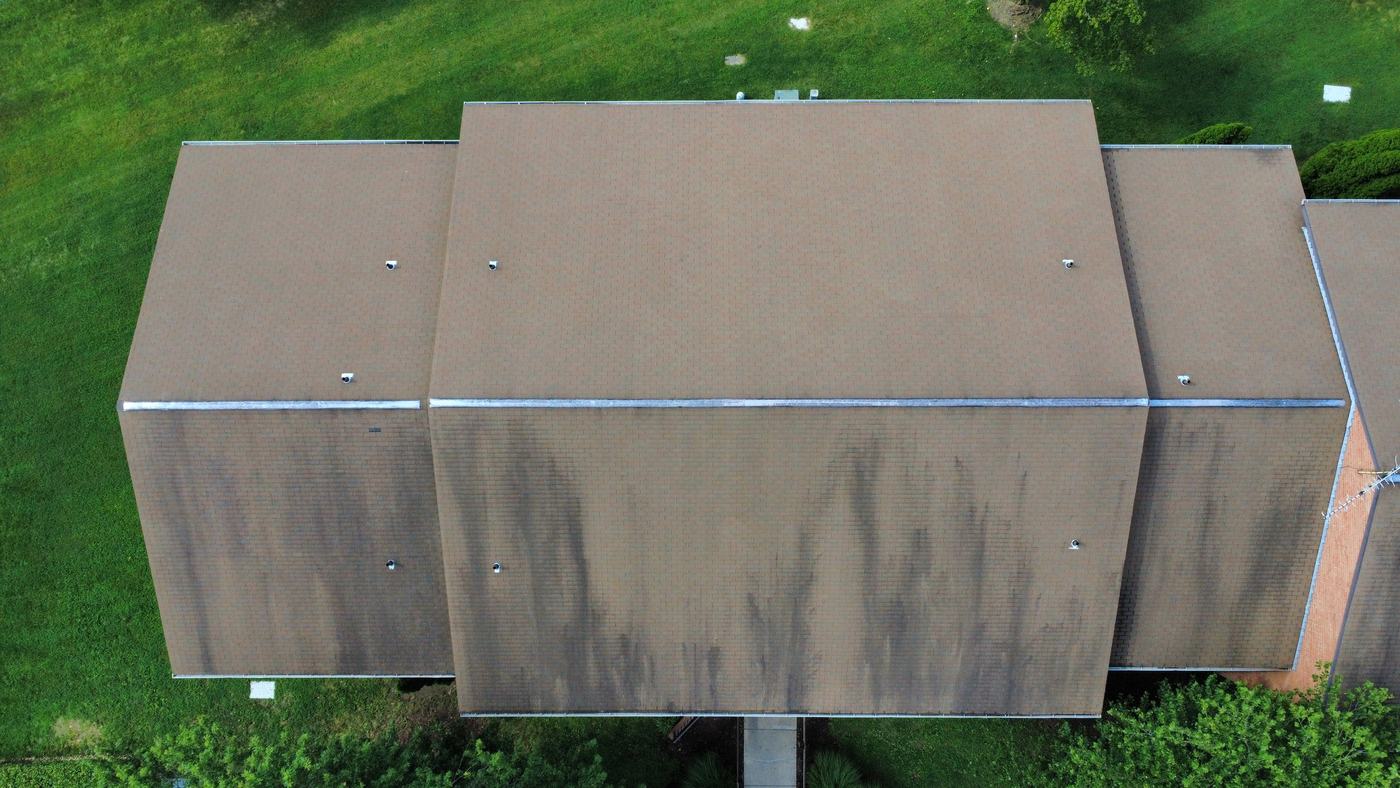
Multi-building domestic water replacement in occupied residential communities. Relationship active.

Hospitality client

Glover Park Hotel

Washington, DC

Rooftop redevelopment and side-yard terrace. Owner-facing preconstruction plus self-performed site work.

Current work

Two active engagements. Condition, approach, and where each one stands. No figures — commercial terms stay between us and the client.

In progress

Domestic water replacement across occupied buildings

Beacon Place at the Kentlands · Grady Management · Gaithersburg, Maryland

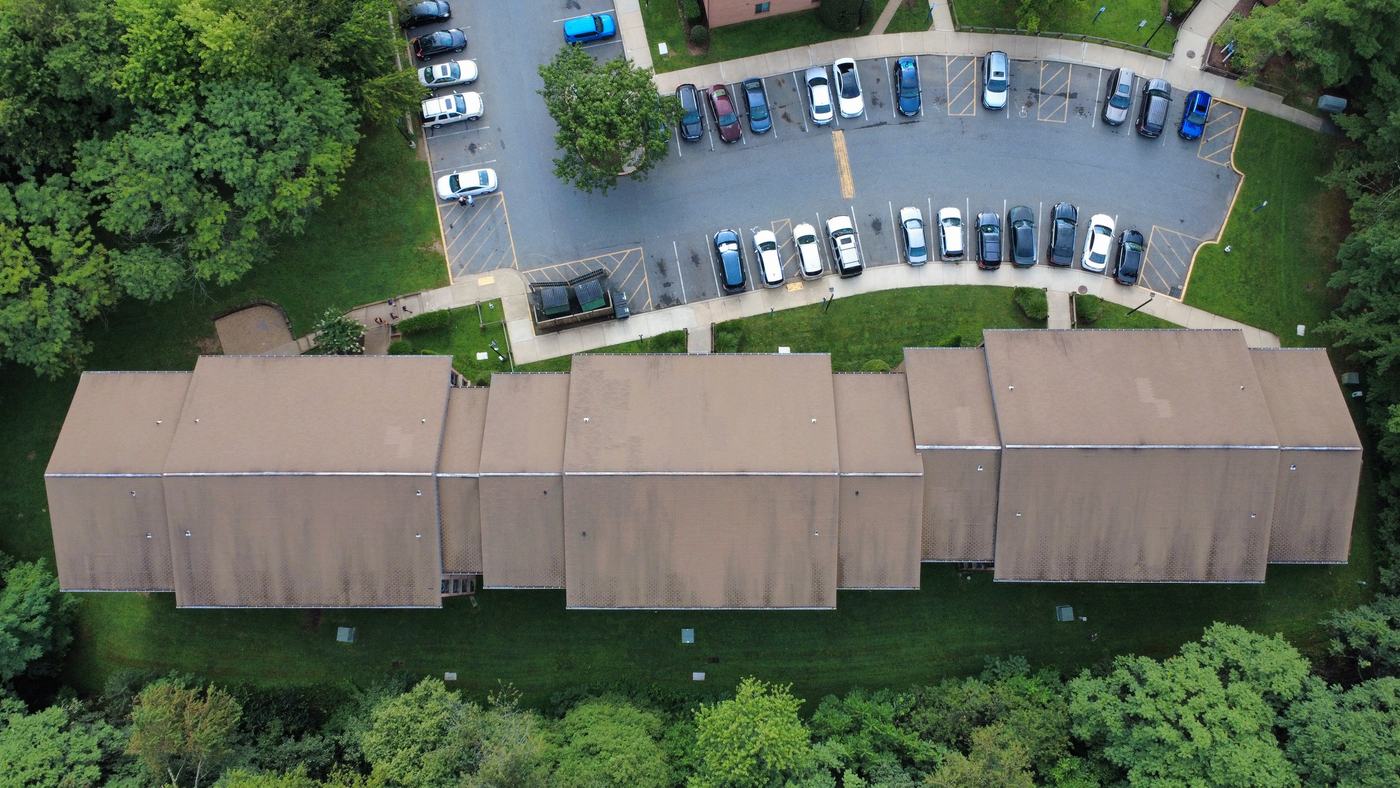
Photography slot Opened ceiling showing the concealed condition, and the restored finish after closeout. Send the jobsite photos and these drop in.

Condition

Aging domestic water piping serving occupied residential units across multiple buildings, with the distribution running overhead through finished ceilings. Residents in place throughout.

Approach

Water line replacement and overhead reroute, sequenced one building at a time at the client’s direction so no community loses service broadly. Ceilings opened, condition verified, finishes restored.

Where it stands

On opening the ceilings we found conditions that were not visible at bid. Rather than absorb them quietly or argue at invoice time, the added scope was written up as a formal change order, priced, and approved before the work continued.

Preconstruction

Rooftop redevelopment and side-yard terrace

Glover Park Hotel · Washington, DC

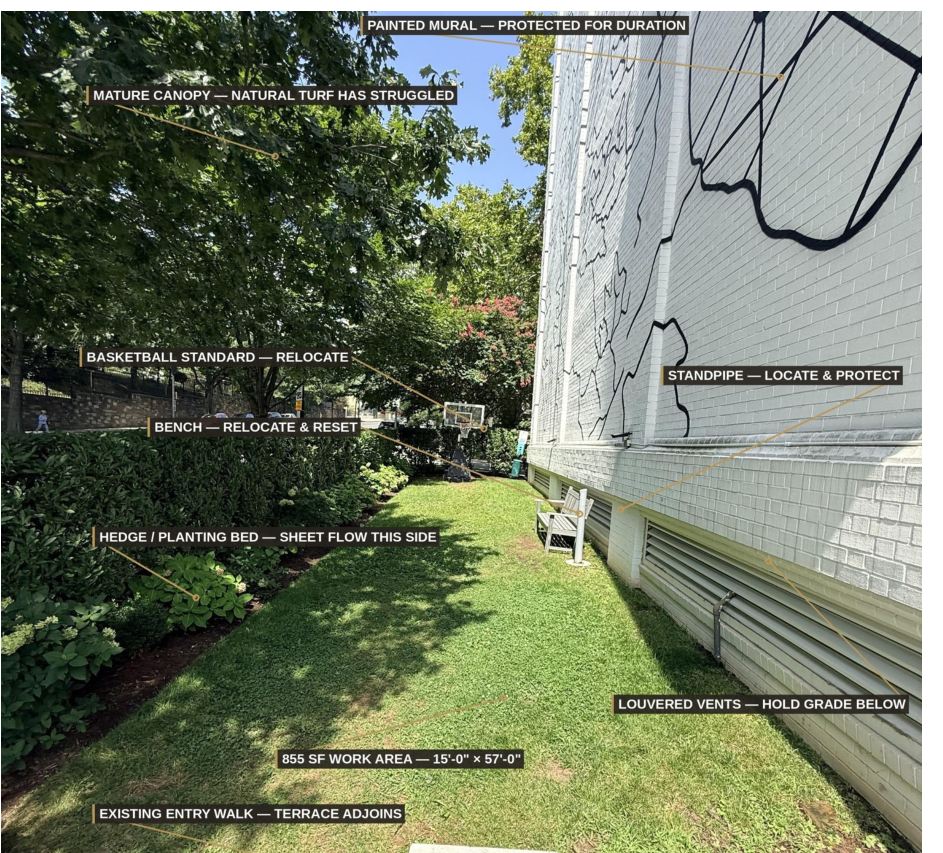
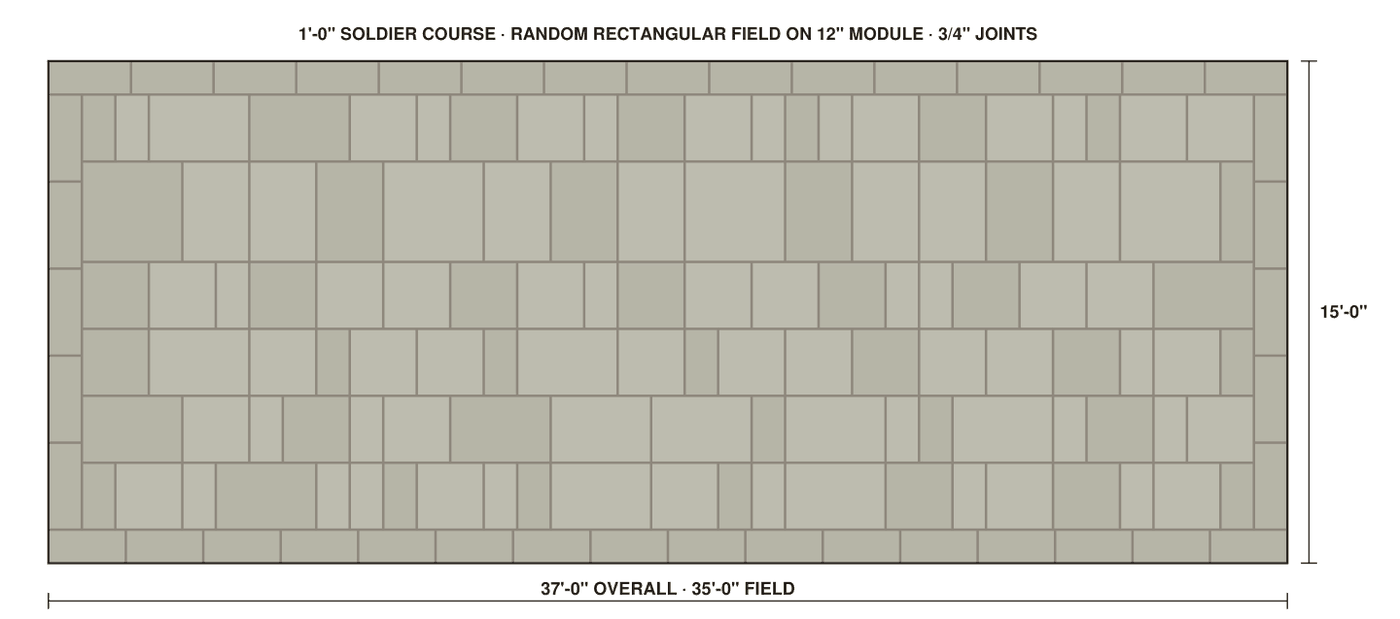
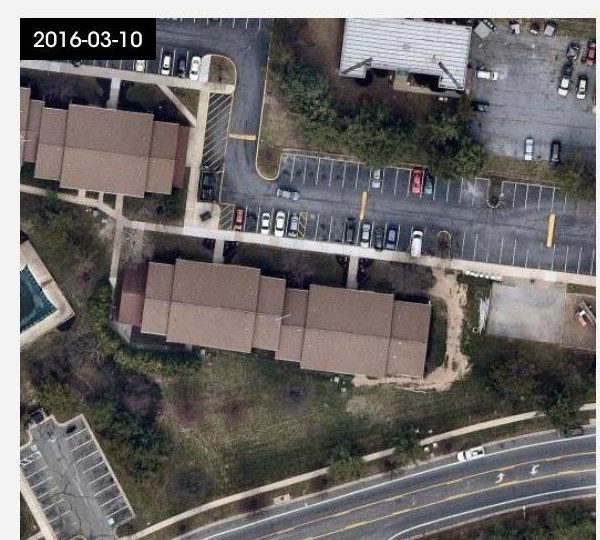
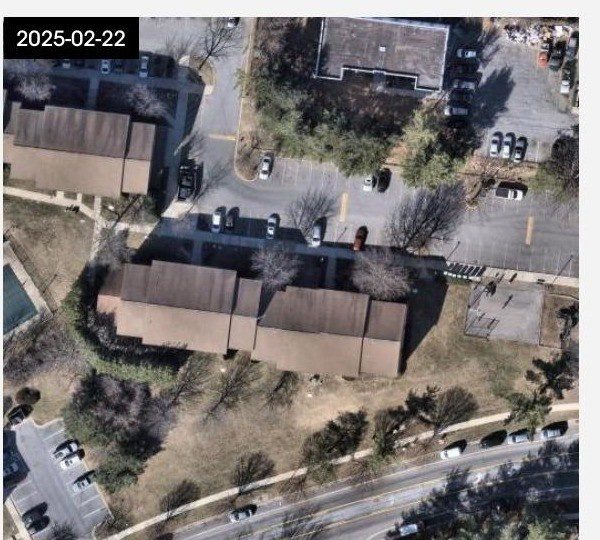
Photography slot Existing-conditions site photograph and the terrace coursing study. Both already exist in the proposal package.

Condition

An underused hotel rooftop, and a front side yard where mature tree canopy has kept natural turf from ever establishing. The hotel operates with guests in residence throughout.

Approach

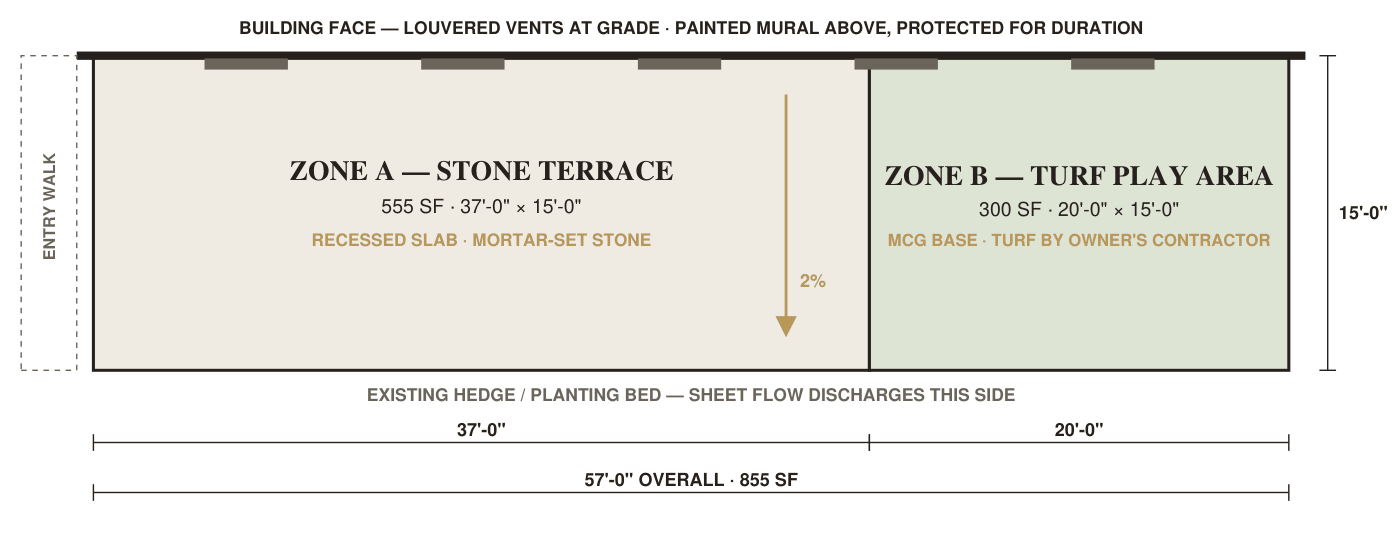
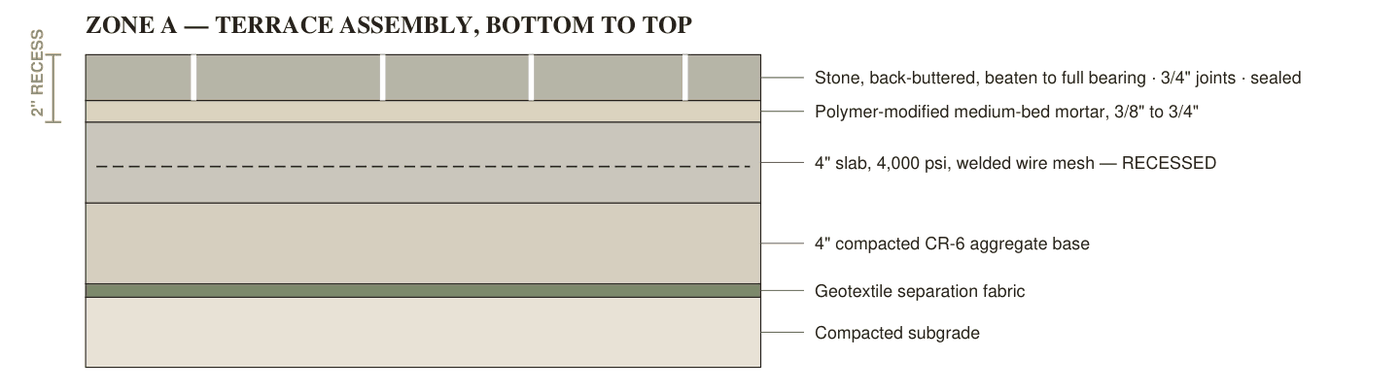
Two scopes. On the roof, MCG serves as the owner-facing preconstruction and coordination partner, structuring the work and running a qualifications-and-pricing process to select the builder. In the side yard, MCG self-performs a stone terrace with an adjoining synthetic turf play area.

Where it stands

The side yard was field measured to a stated tolerance and priced against measured quantities rather than allowances. The stone match was determined by sampling the existing patio numerically rather than judging it by eye from a photograph.

How we document a project

Field measured, not estimated

Dimensions are taken on site to a stated tolerance, and the tolerance is written into the proposal so you know what the number rests on.

Quantities, not allowances

Every figure traces to a quantity, a rate, and a stated productivity assumption. Where an assumption is the thing most likely to move the price, it is called out by name.

Open items stated up front

If something is still unresolved — a material confirmation, a dimension we need from you — it is listed as a blocking item at the front of the proposal, not discovered later.

Conditions recorded before work starts

Existing conditions are photographed and annotated, and each one carries its cost or sequencing consequence. The price is legible rather than assertive.

Start here

Let’s walk your property.

No-cost site assessment and scope development for any community in your portfolio. Bring the item that has been sitting on your capital list — we will tell you what it actually takes.

Request a walkthrough

Direct
202.409.8100
Email
james@monumentcgllc.com
Principal
James E. Thompson