Monument Construction Group, LLC Call

Projects

Work in occupied buildings.

Completed scopes with our own before-and-after documentation, work in progress, and how a roof gets assessed before anyone quotes it. Commercial terms stay between us and the client.

Clients

Property management client

Grady Management

Beacon Place at the Kentlands · Gaithersburg, Maryland

Four scopes to date across an occupied residential community — water infrastructure, concrete, door and frame replacement, and exterior restoration. Relationship active.

Hospitality client

Glover Park Hotel

2505 Wisconsin Avenue NW · Washington, DC

Front side terrace and synthetic turf play area at an operating hotel, self-performed. Relationship active.

Additional references available on request.

The work

Photographs and drawings below are our own — the field documentation that goes into the completion report the client receives, and the drawings issued with the proposal before a shovel moves. No figures: commercial terms stay between us and the client.

In progress · Started October 2026

A stone terrace and turf play area at the front door of an operating hotel

Glover Park Hotel · 2505 Wisconsin Avenue NW · Washington, DC
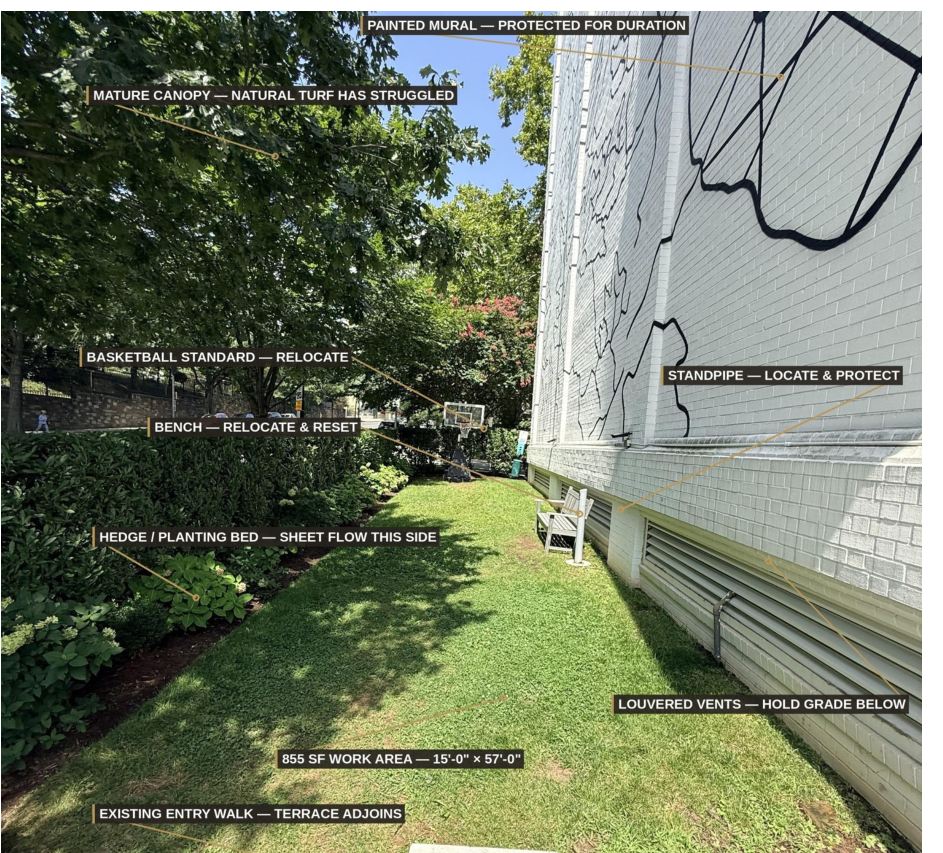
Annotated field photograph of the hotel side yard before construction, marking the painted mural, louvered vents at grade, standpipe, mature tree canopy and the 855 square foot work area.
Existing conditionsField photographed and annotated before anything was priced. Every condition marked here carries a cost or a sequencing consequence, and all of them are carried in the contract.

The site

A fifteen by fifty-seven foot strip beside the hotel entrance, 855 square feet under heavy mature canopy where natural turf never established. There is no vehicle access: every yard of spoil leaves by hand and buggy to the street, aggregate arrives the same way, and the concrete is placed by line pump and hose. A painted mural runs the length of the building face above louvered vents at grade. The hotel stays open throughout.

What we are building

Two zones delivered as one finished space. A 555 square foot terrace of mortar-set dimensional stone on a recessed reinforced slab pinned to the existing entry walk, matched to the hotel’s existing patio. A 300 square foot synthetic turf play area on a free-draining aggregate base — deliberately no slab, because turf drains vertically and a slab would hold that water against the building.

The one error that cannot be corrected

The slab has to finish below final elevation by exactly the stone thickness plus the setting bed. Poured to grade instead, the stone stands proud of the entry walk — a trip hazard at a hotel entrance that cannot be fixed without demolition. So the delivered stone is measured in three places and the recess is set from those readings, not from a number in a catalog.
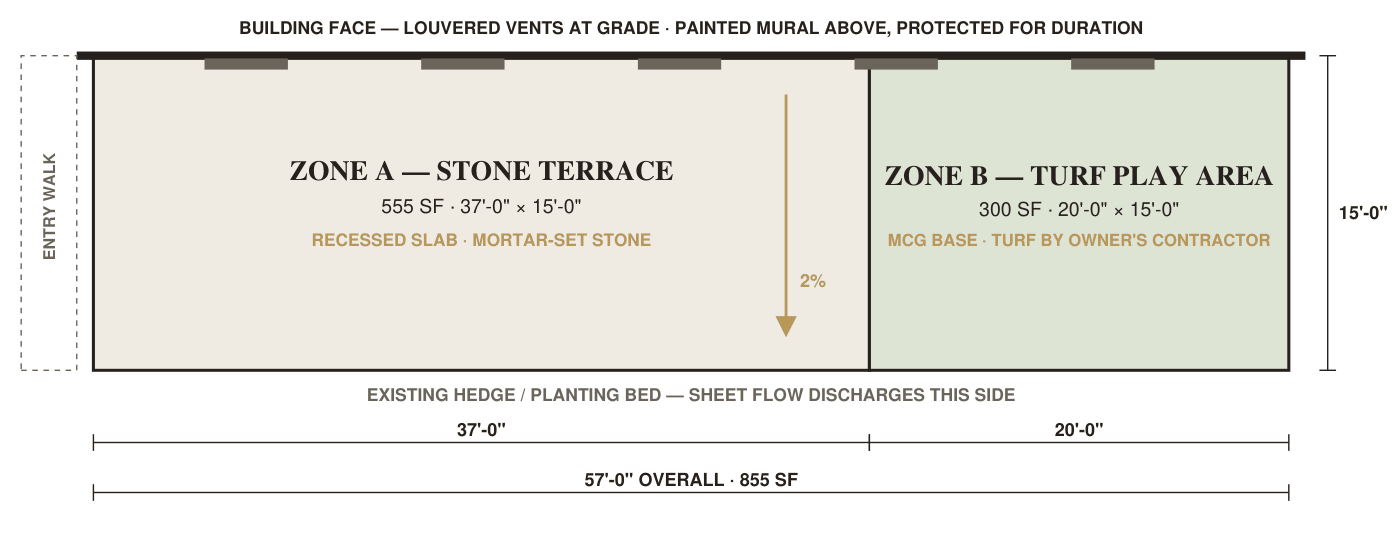
Site plan showing a 555 square foot stone terrace at the entry end and a 300 square foot synthetic turf play area to the rear, both pitched two percent away from the building.
Site planTerrace at the entry end, where it is the surface guests see on arrival; play area set back from the entry drive and circulation. Both zones pitch away from the building and sheet-flow to the planting bed side.
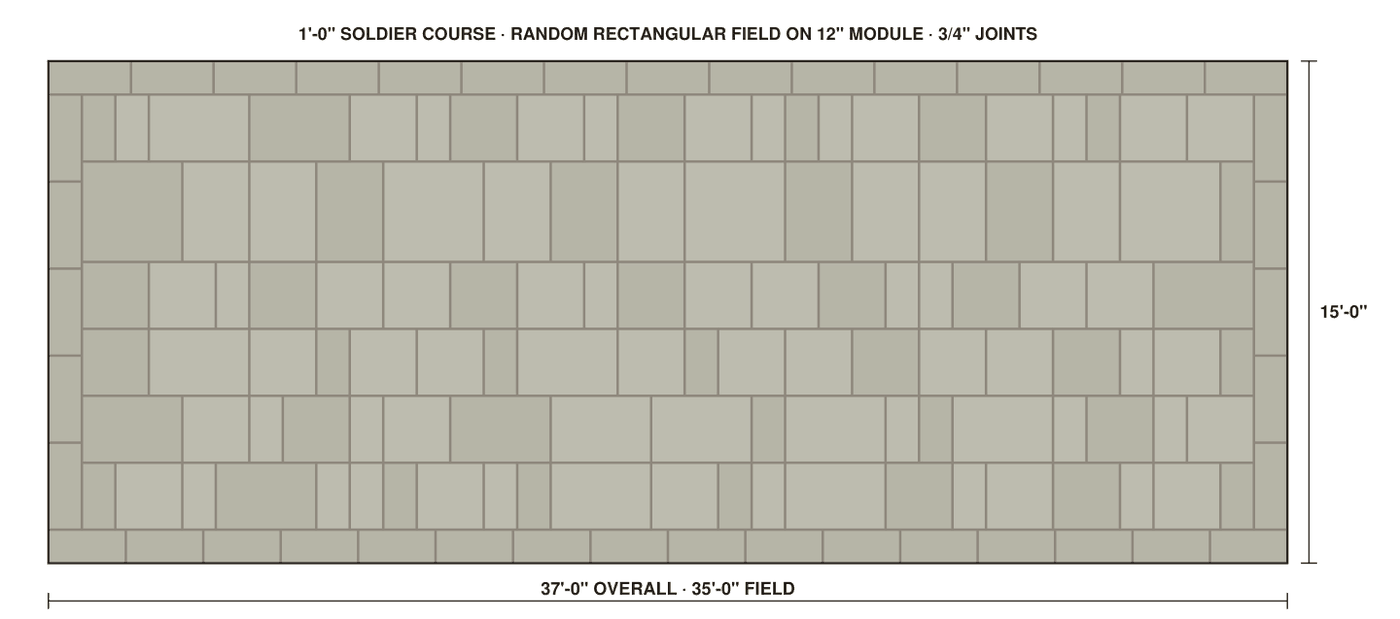
Coursing study drawing of the terrace: a one foot soldier course framing a random rectangular stone field on a twelve inch module with three-quarter inch joints.
Coursing studyA 1′-0″ soldier course framing a random-rectangular field on a 12″ module at 3/4″ joints. The tone shown is the existing patio’s color measured numerically from a photograph rather than judged by eye — a warm neutral grey with no blue in it.
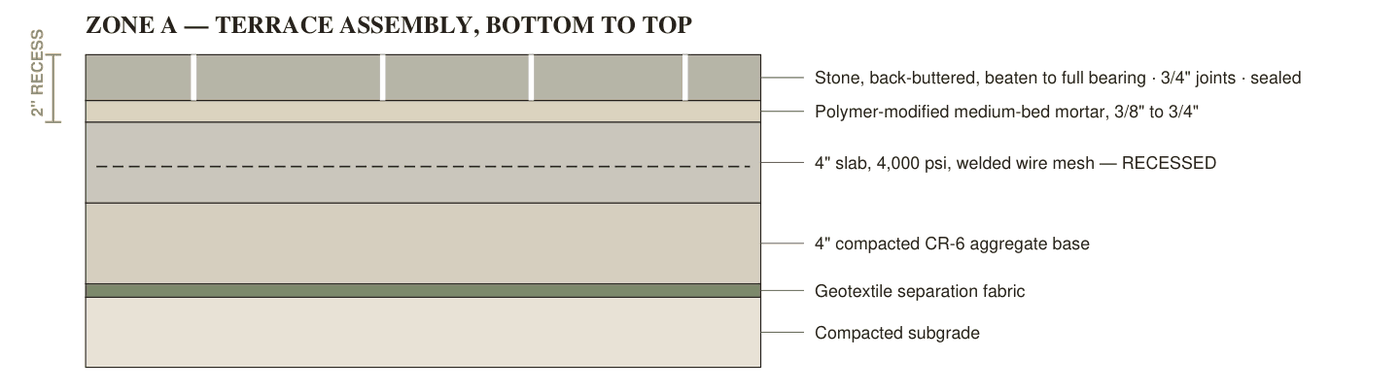
Terrace assembly section drawing from compacted subgrade through geotextile fabric, aggregate base, recessed four inch reinforced slab, medium-bed mortar and set stone.
Terrace assemblySubgrade, geotextile, compacted aggregate, a recessed 4″ reinforced slab, polymer-modified medium-bed mortar, then stone back-buttered and beaten to full bearing. The 2″ recess is the dimension the whole job turns on.
Complete · July 2026

Rear service door and frame replacement

Beacon Place at the Kentlands · Grady Management · Gaithersburg, Maryland

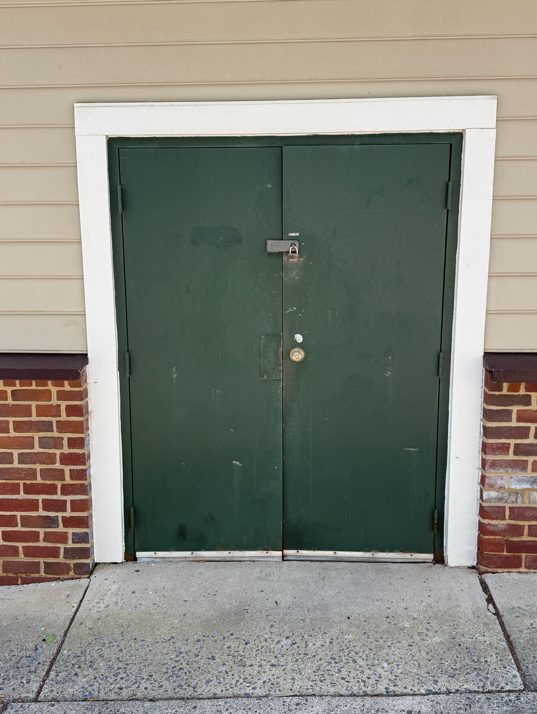
The original rear service door before replacement: a green painted steel double door with visible corrosion along the bottom edge and worn hardware, set in a white frame in a brick wall.
BeforeExisting door and frame: advanced corrosion, aging hardware, deterioration at the sill.
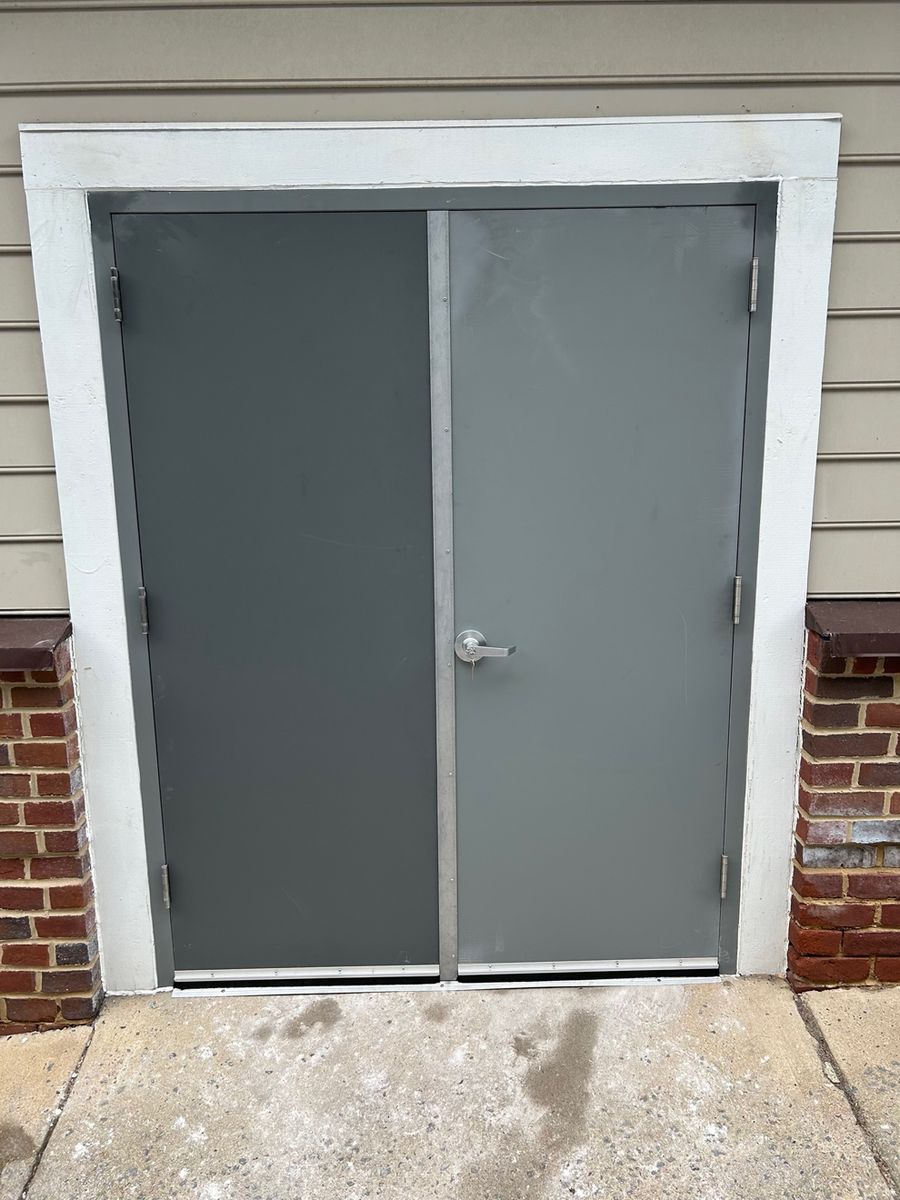
The replacement commercial hollow metal door and frame installed in the same opening, unpainted grey primer finish with new push hardware.
After · exteriorNew commercial hollow metal door and frame. Painting was left to the property’s in-house staff at their request.

Condition

The rear service entrance had reached the end of its service life — corrosion through the leaf, worn hardware, and a door that no longer secured the building reliably. It is the entrance the maintenance staff uses every day.

Approach

Full removal and replacement with a commercial hollow-metal door and frame assembly: storeroom-function lockset, heavy-duty surface closer, saddle threshold, astragal and sweeps. Weather sealing and hardware set to commercial standards.

What we left out

Painting. The property’s own maintenance staff wanted it, so it was written out of the scope rather than quietly priced in. A closeout report with before-and-after documentation was issued at completion.

Complete · July 2026

Leasing office exterior restoration

Beacon Place at the Kentlands · Grady Management · Gaithersburg, Maryland

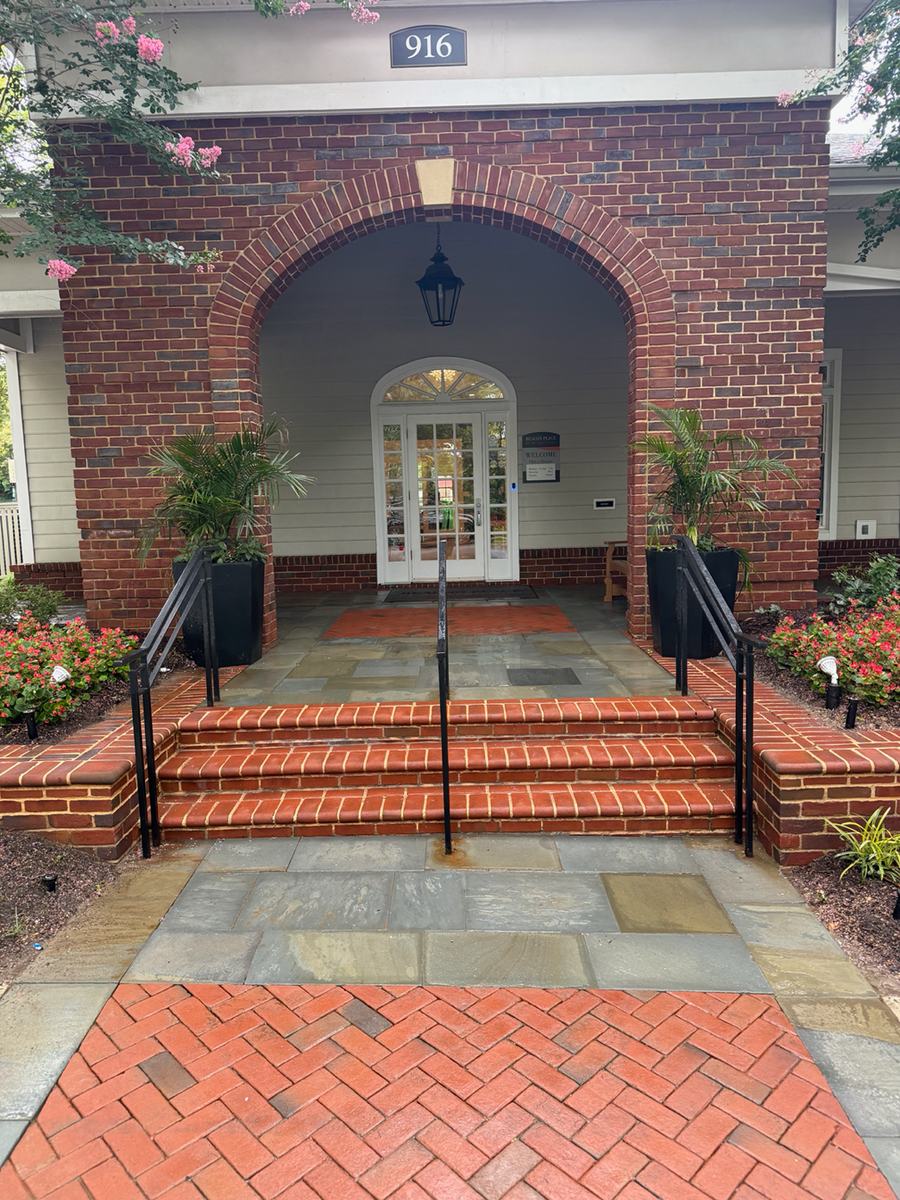
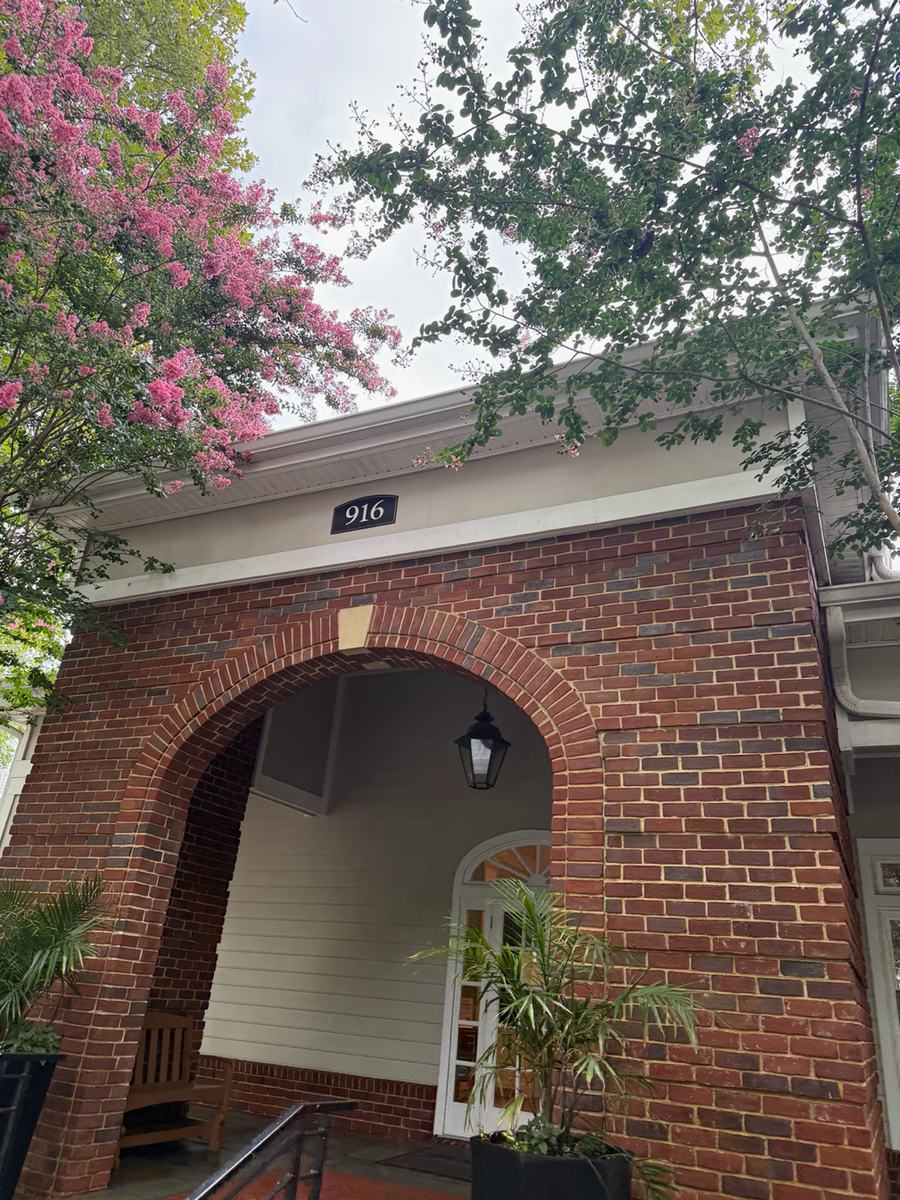
The completed leasing office entrance: a brick arch over a glass door, with cleaned flagstone landing, red brick paving and planted urns on either side.
EntranceThe completed leasing office entrance after soft washing and hardscape cleaning.
The restored brick facade and entrance arch of the leasing office, with a crape myrtle in bloom in front of the cleaned brickwork and soffit.
FaçadeSoft washing restored brick, entrance arch and soffit without stripping the existing finishes.
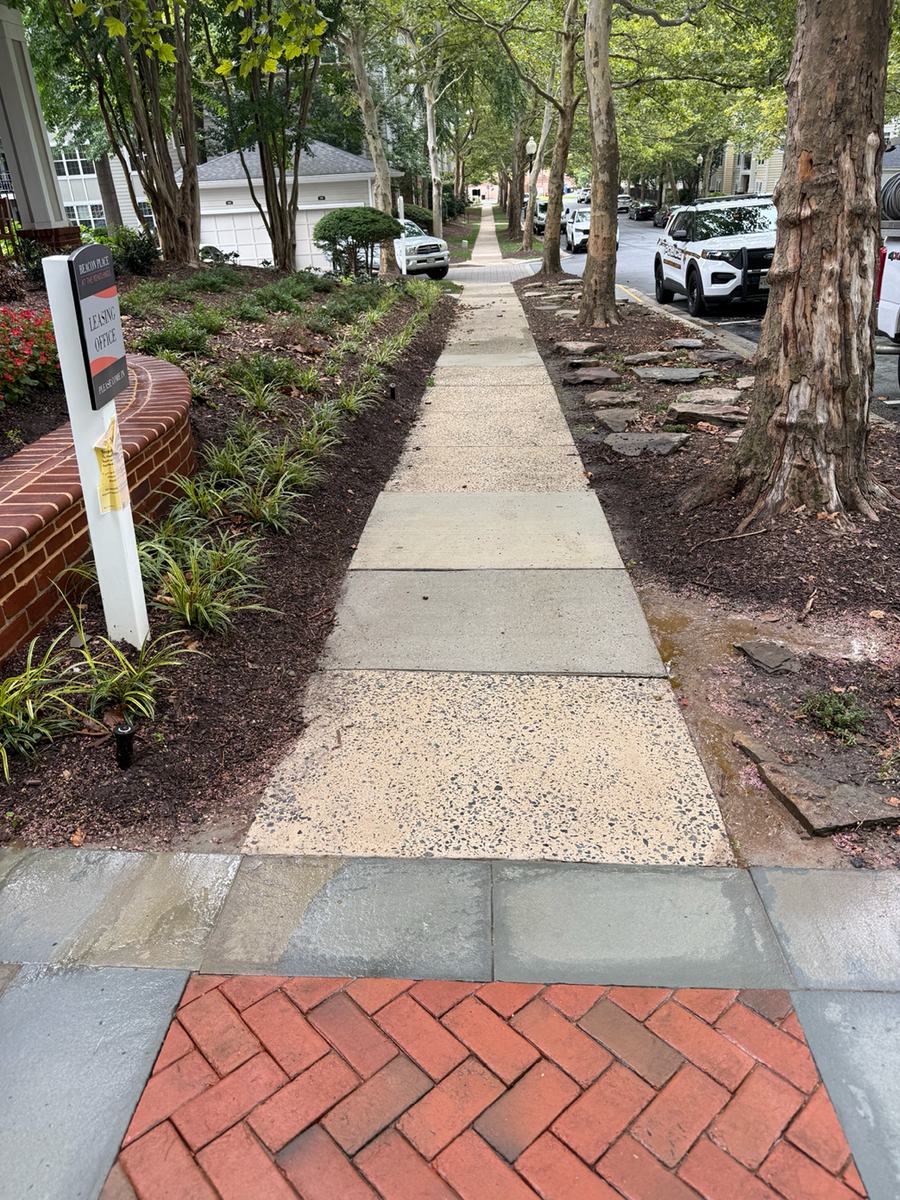
A cleaned pedestrian walkway leading to the leasing office, with pale concrete paving meeting a herringbone red brick apron under mature trees.
HardscapePressure washing of walkways, flagstone, brick apron and retaining wall, including efflorescence removal.

Condition

The leasing office is the first thing a prospective resident sees. Years of organic growth, environmental staining and efflorescence had settled into the brick, soffit, columns and hardscape.

Approach

Two methods, chosen by surface. Low-pressure soft washing on the façade, trim, columns and soffit, where pressure would have driven water into the envelope. Pressure washing on the brick entrance, flagstone, sidewalks and retaining wall.

Why it mattered

This is a leasing asset, not a maintenance line item. The work was scheduled and staged so the office stayed open and the entrance stayed usable throughout.

Complete · June 2026

Concrete repairs, and the condition nobody could see at bid

Beacon Place at the Kentlands · Grady Management · Gaithersburg, Maryland

What happened

After demolition opened the work area, the crew found inadequate support beneath the slab at a utility structure. It was not visible at bid, and it could not have been. Pouring over it would have produced a repair that failed again.

What we did

Work stopped. The condition was photographed, described and priced — added decking and reinforcing steel — and issued to the client as a written field condition report with a contract adjustment attached. Nothing proceeded until it came back signed.

Why it is on this page

Because it is the least flattering story here and the most useful one. Every contractor finds surprises. The question a property manager is really asking is what happens in the ninety minutes after one is found.

In progress

Domestic water replacement across occupied buildings

Beacon Place at the Kentlands · Grady Management · Gaithersburg, Maryland

Condition

Aging domestic water piping serving occupied residential units across multiple buildings, with the distribution running overhead through finished ceilings. Residents in place throughout.

Approach

Water line replacement and overhead reroute, sequenced one building at a time at the client’s direction so no community loses service broadly. Ceilings opened, condition verified, insulation and sleeves at every penetration, finishes restored.

Where it stands

Opening the ceilings again produced conditions not visible at bid. Same protocol as the concrete: documented, priced, authorized in writing, then built.

How we assess a roof before we price it

A four-building residential community in Montgomery County, Maryland asked whether its roofs needed replacing or another round of patching. Answering that honestly meant proving the age of the system rather than asserting it.

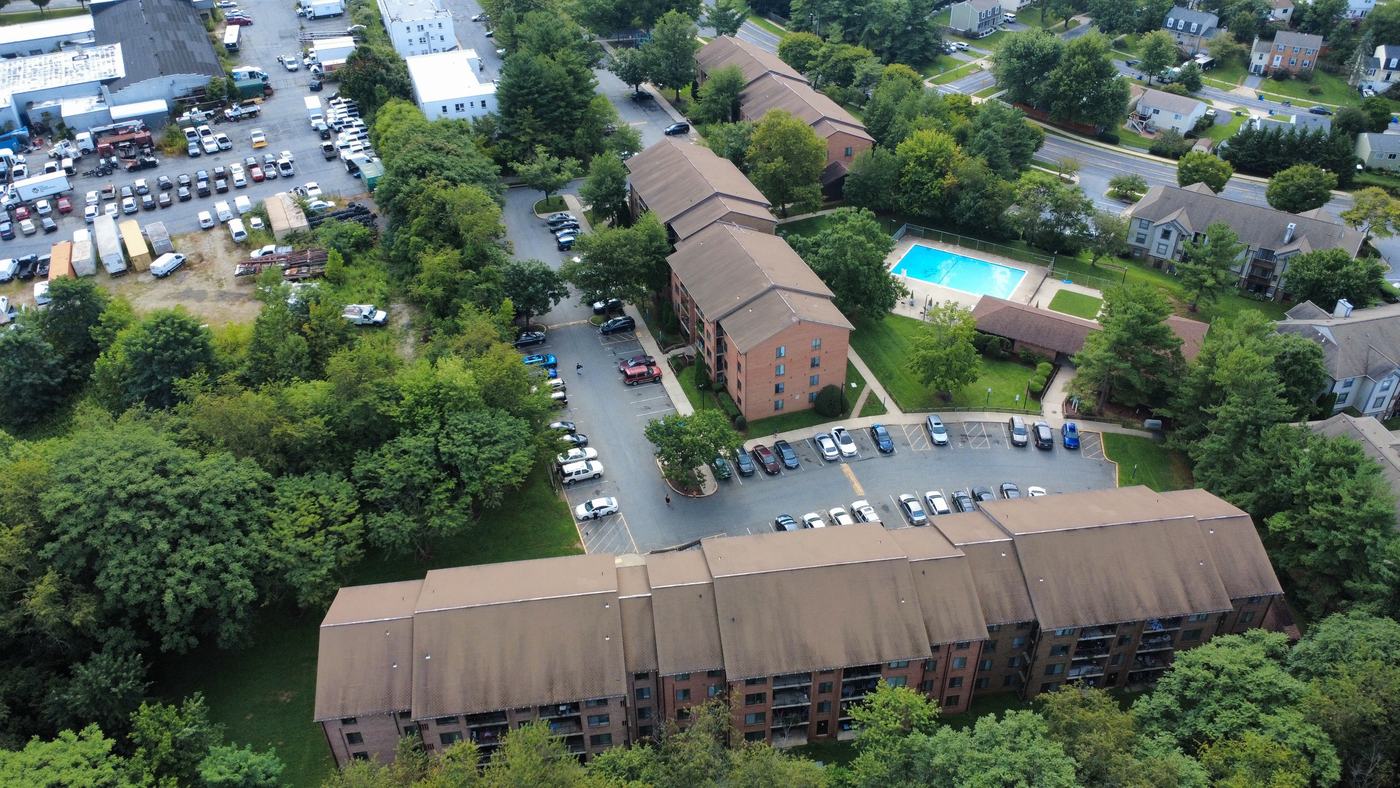
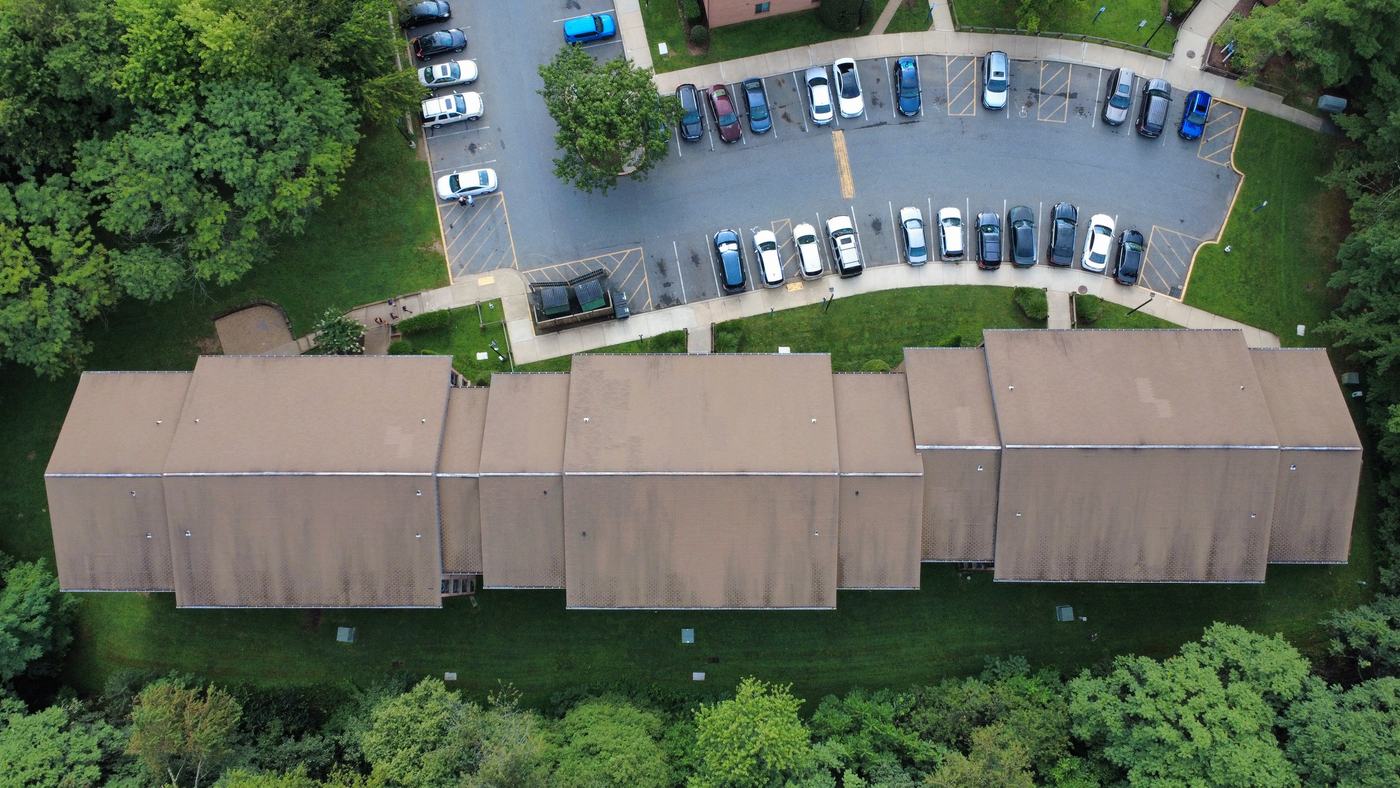
Aerial photograph of a multi-building garden apartment community, showing long shingled rooflines, surface parking and mature tree cover.
Aerial surveyDrone condition survey of the full property, flown before any scope was written.
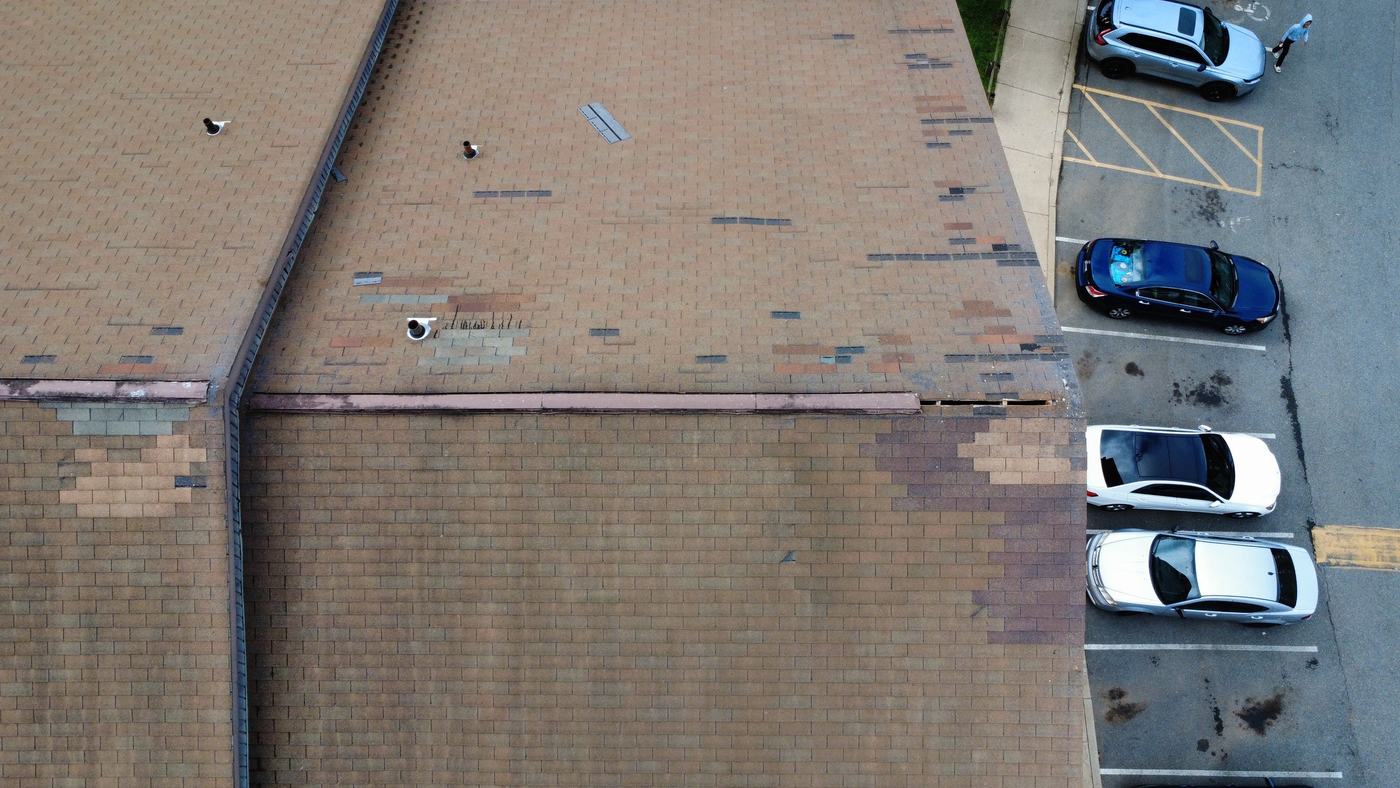
Overhead view of a shingle roof field above a parking lot, showing patches of mismatched shingles from earlier spot repairs and uneven granule wear.
Repair historyMismatched patches across the field — the visible record of a spot-repair strategy at its limit.
Close overhead view of a shingle roof showing pronounced dark streaking and color fading consistent with granule loss across the whole field.
Field conditionConsistent granule wear and dark streaking across every elevation — a system condition, not isolated defects.
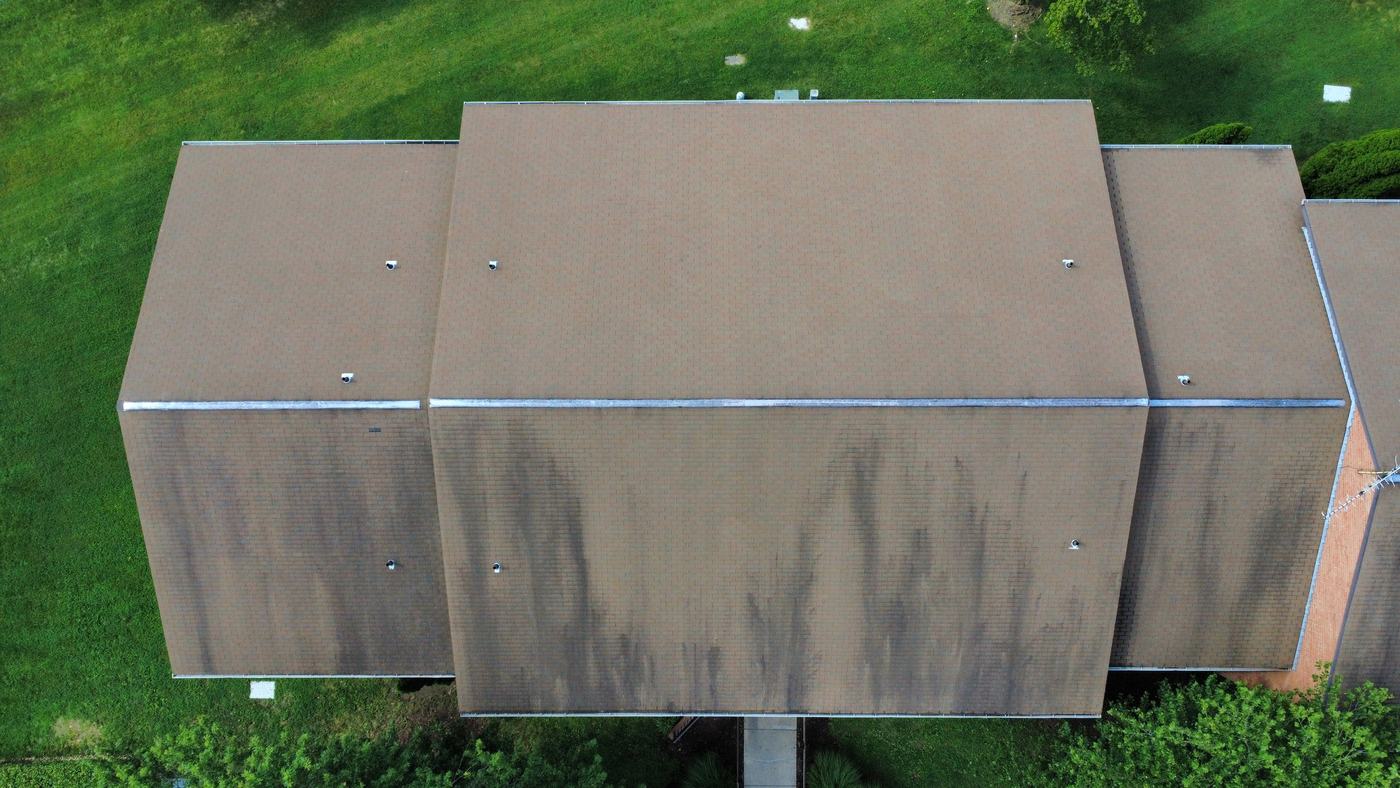
Aerial photograph of a single long apartment building, showing the connected multi-wing roofline and the facets that were measured.
MeasurementEvery facet counted and measured from the survey, so the quantity in the proposal is a number, not an allowance.

Then we checked our own answer against someone else’s evidence.

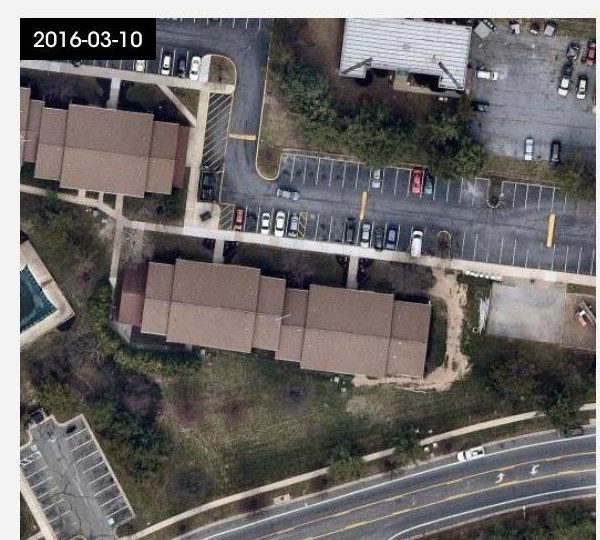
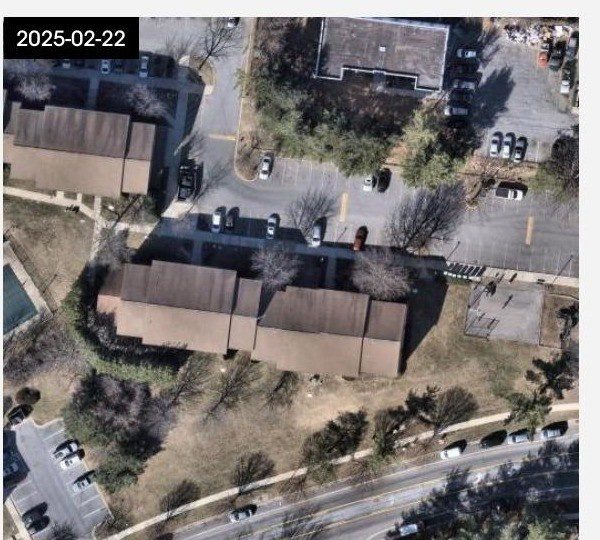
Our photographs establish what the roof looks like now. They cannot establish how long it has looked that way. Third-party historical satellite imagery can — and it is not ours to argue with.

Timestamped satellite image dated March 2016 showing the apartment building's roof and adjacent parking lot.
March 2016Timestamped third-party satellite imagery of the same building.
Timestamped satellite image dated February 2025 showing the same apartment building and roof, visibly unchanged from the 2016 image.
February 2025Same roof system. Nine years, no replacement and no recover in that span.

The recommendation had to survive a board

Full replacement is the largest scope available, which is exactly why it needed evidence behind it rather than a contractor’s opinion. Age, repair history and third-party imagery were put on the page so ownership could check the reasoning instead of trusting it.

Gutters were scoped with the roof, not after it

New drainage hangs to a finished roof edge. Sequencing them together spares ownership a second mobilization and a second disruption to the same residents.

Residents were written into the scope

Daily protection of landscaping, walkways and resident vehicles, a magnetic nail sweep at the end of every work day and again at completion, and full debris haul-away. On an occupied community that is not a courtesy line — it is half the job.

The one condition that can move the number was named

Rotted decking and fascia cannot be seen until tear-off. So the unit rate for replacement was published in the proposal up front, and any occurrence is photographed and authorized before it is installed — never discovered on the invoice.

How we document a project

Field measured, not estimated

Dimensions are taken on site to a stated tolerance, and the tolerance is written into the proposal so you know what the number rests on.

Quantities, not allowances

Every figure traces to a quantity, a rate, and a stated productivity assumption. Where an assumption is the thing most likely to move the price, it is called out by name.

Open items stated up front

If something is still unresolved — a material confirmation, a dimension we need from you — it is listed as a blocking item at the front of the proposal, not discovered later.

Conditions recorded before work starts

Existing conditions are photographed and annotated, and each one carries its cost or sequencing consequence. The price is legible rather than assertive.

Closeout you can file

Completed work is issued with a project completion report: scope performed, materials and hardware installed, exclusions, before-and-after photography, and warranty terms. It goes in your capital file, not just your inbox.

Changes are documents, not conversations

An unforeseen condition becomes a written field condition report with photographs, a description, a price and a signature line — issued before the work continues, every time.

Start here

Let’s walk your property.

No-cost site assessment and scope development for any community in your portfolio. Bring the item that has been sitting on your capital list — we will tell you what it actually takes.

Request a walkthrough

Direct
202.409.8100
Email
james@monumentcgllc.com
Principal
James E. Thompson